
Whitetail Builders provides dependable residential and commercial construction throughout Erin and the surrounding Middle Tennessee area. From new homes and additions to renovations and commercial projects, we build every project with careful planning, quality workmanship and respect for the people who trust us.
Local Experience. Lasting Quality.
Whitetail Builders is a general contractor serving Erin and nearby communities. We build new homes, additions, renovations and commercial projects. We plan the work, coordinate trades and keep customers informed as construction moves forward.
Whitetail Builders began with a straightforward belief: every customer deserves quality construction, honest communication and a finished project they can be proud of.
A construction project represents more than lumber, concrete and finishes. It may become a family's first home, the place where children grow up, an addition that gives a family more room or a commercial building that supports someone's livelihood. We understand the responsibility that comes with every project.
Our team approaches construction with practical experience, careful planning and close attention to the details that make a building dependable. We coordinate each phase, communicate throughout the process and work with trusted trades and suppliers to keep the project moving in the right direction.
Whitetail Builders serves customers with different needs, styles and budgets. Whether the project is a modest home, a custom residence, a renovation, an addition or a commercial structure, we believe every customer deserves the same level of care and respect.
We are proud to build in the communities we call home. Our name stands behind our work, so we focus on doing things correctly, solving problems honestly and delivering lasting value.
New homes, additions and renovations for homeowners, and commercial construction for businesses — planned and managed by one crew from start to finish.
From early planning through the final walkthrough, we coordinate every stage of new home construction, with plans and finishes shaped around the way you want to use the space.
We handle room additions and home renovations, including kitchens and bathrooms. We discuss the work and schedule with you before construction begins.

See a build take shape, from foundation blockwork to framing and finishes.
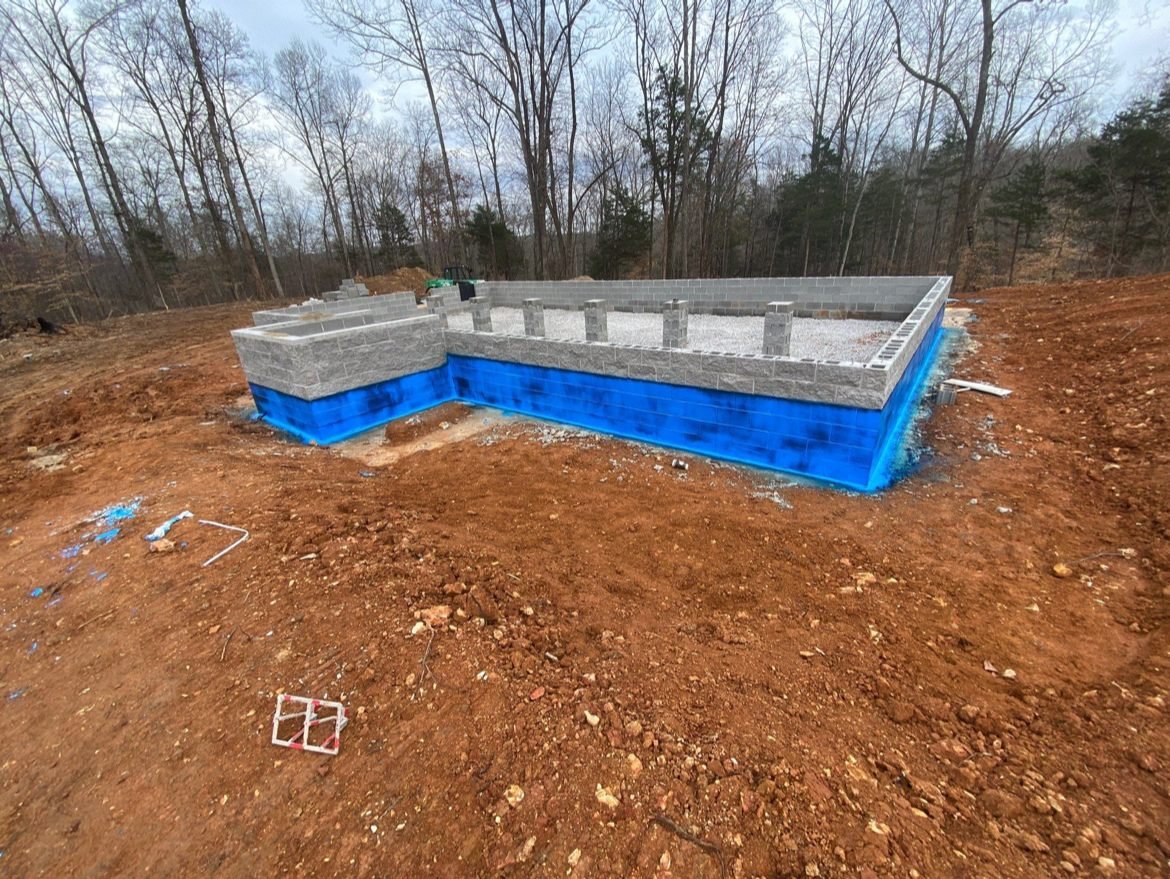
Block walls go up first, coated against moisture before anything above ground is built.
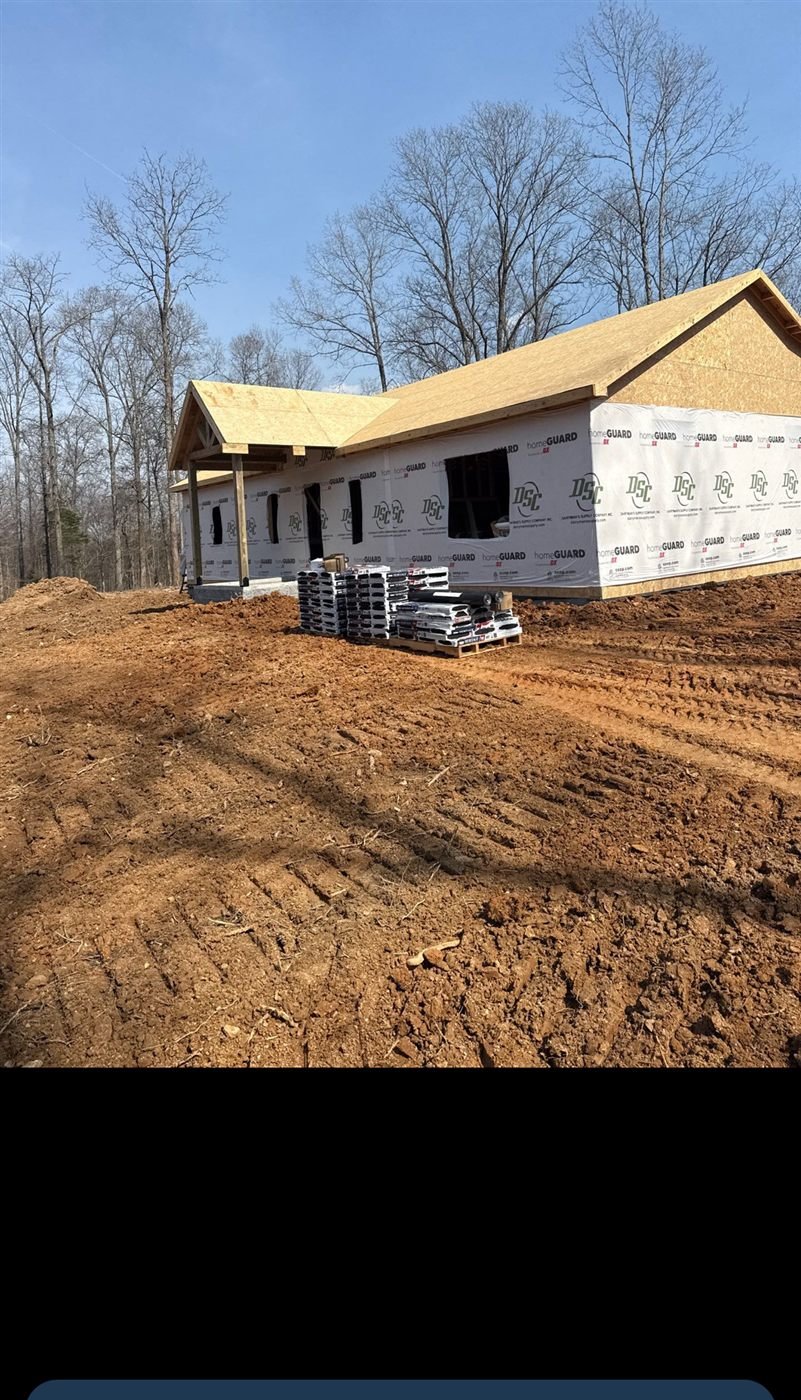
The shell goes up and gets sealed tight against the weather before the crew moves inside.

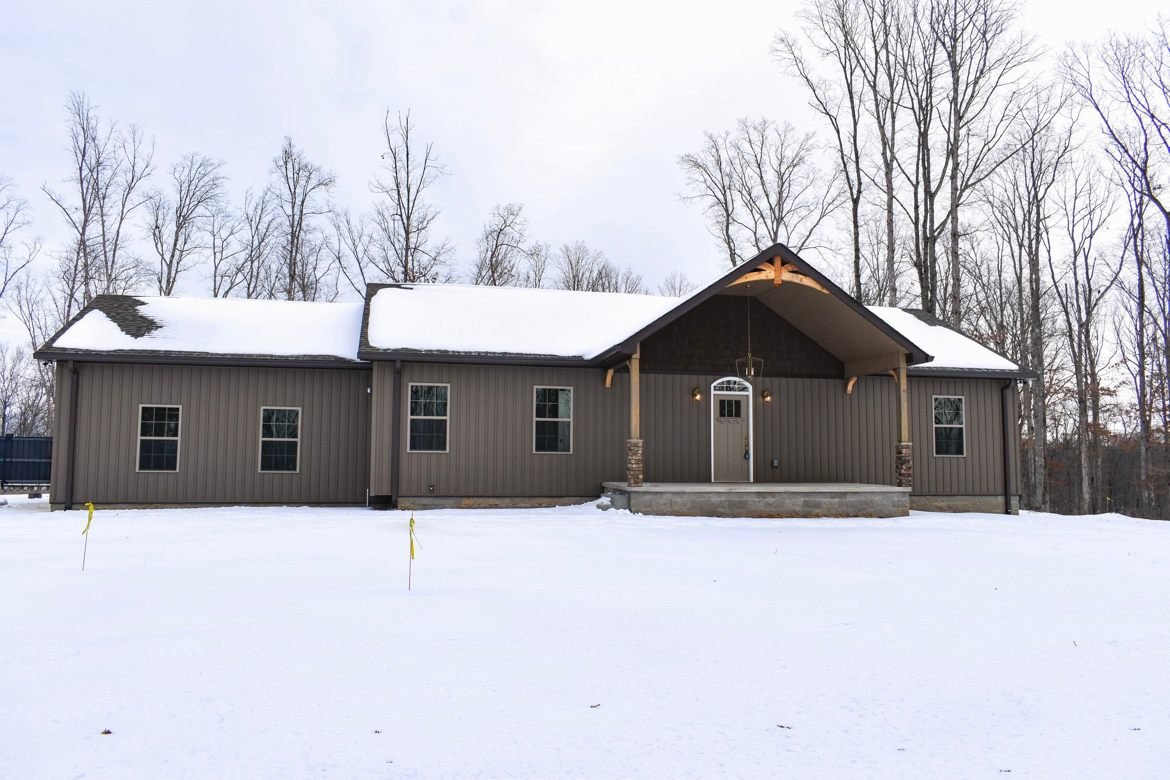
Siding, roofing and trim are done, the lights are on and the driveway is in for move-in.
A selection of homes and details from our recent work.
A covered porch framed in timber, and inside, a vaulted great room with a full-height stone fireplace. The exterior details include vertical siding and brass lanterns at the garage.


The vaulted living area connects to a kitchen with wood cabinets and granite counters.


A covered porch stretches across this home, with wood railings, string lights and ceiling fans, perfect for family gatherings.

This home pairs dark siding and a timber entry with a vaulted living room, stone fireplace, open kitchen and covered deck.


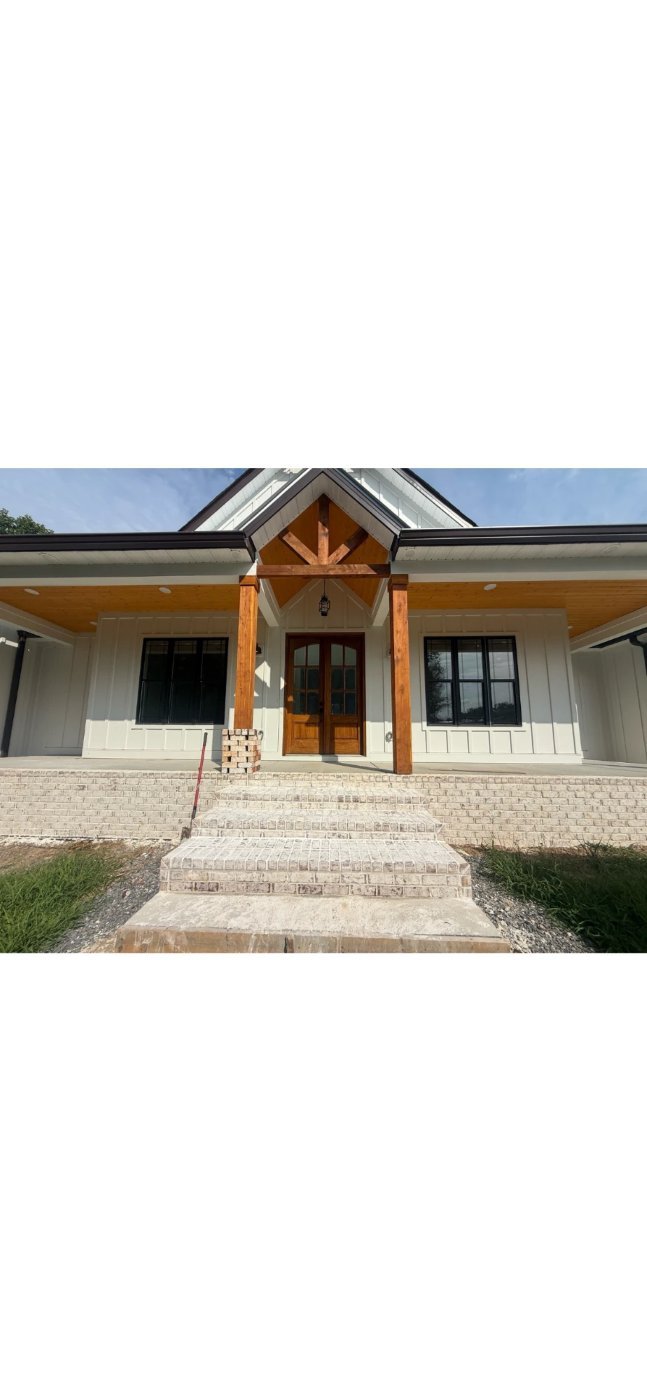
A covered front porch framed in timber posts, with black-framed windows and brick steps going in at the entry.

A timber-frame pavilion at the end of a covered boardwalk, built out over a pond with a fountain.


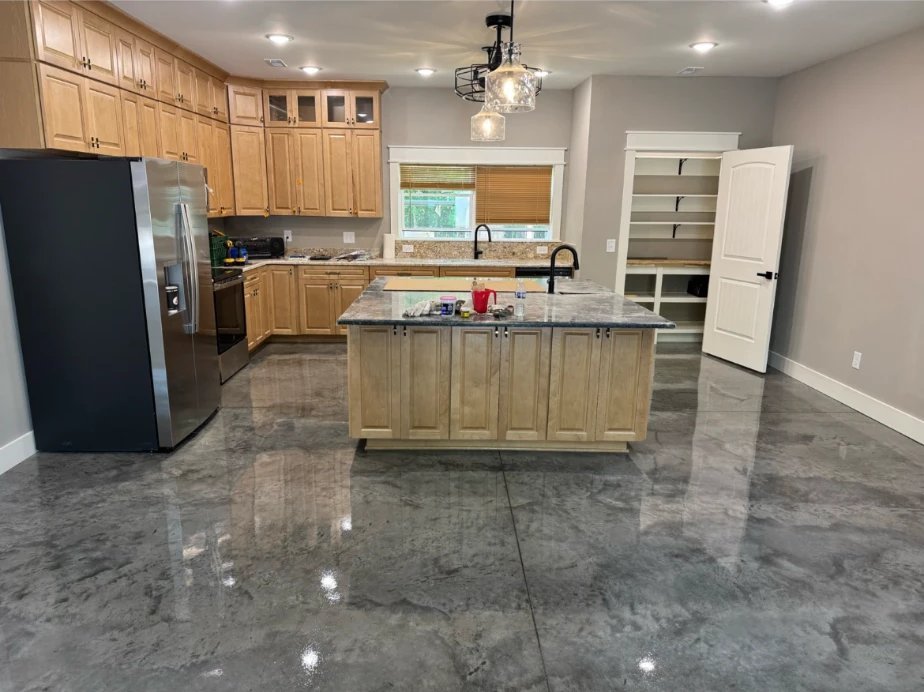
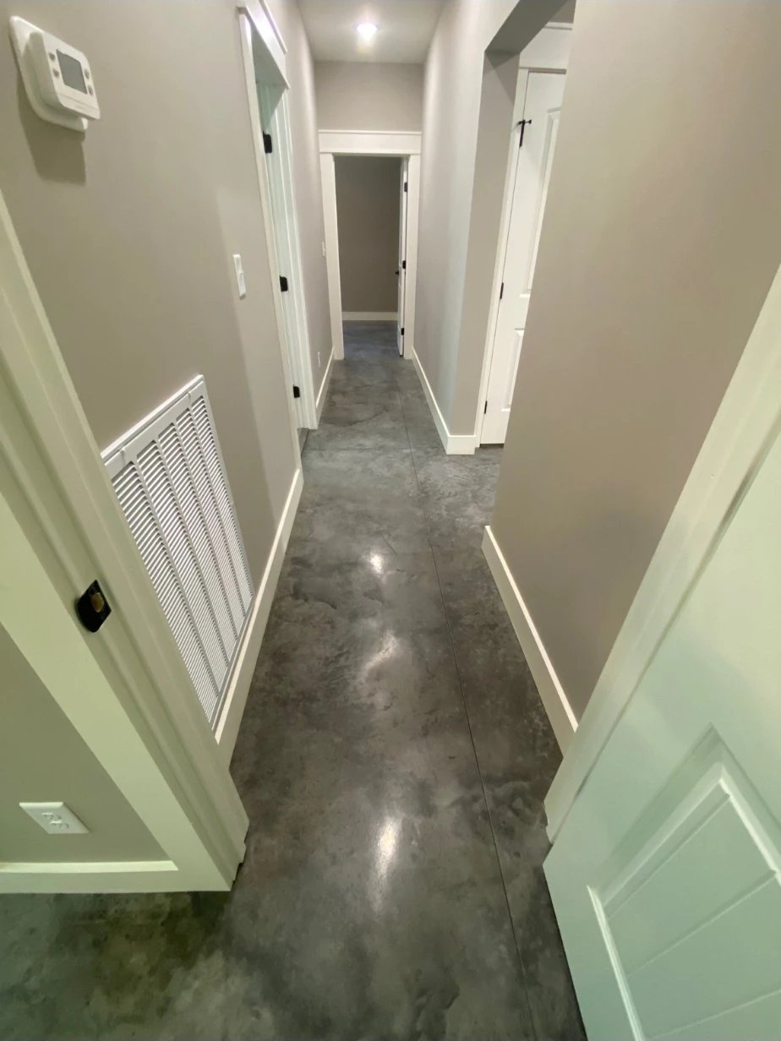
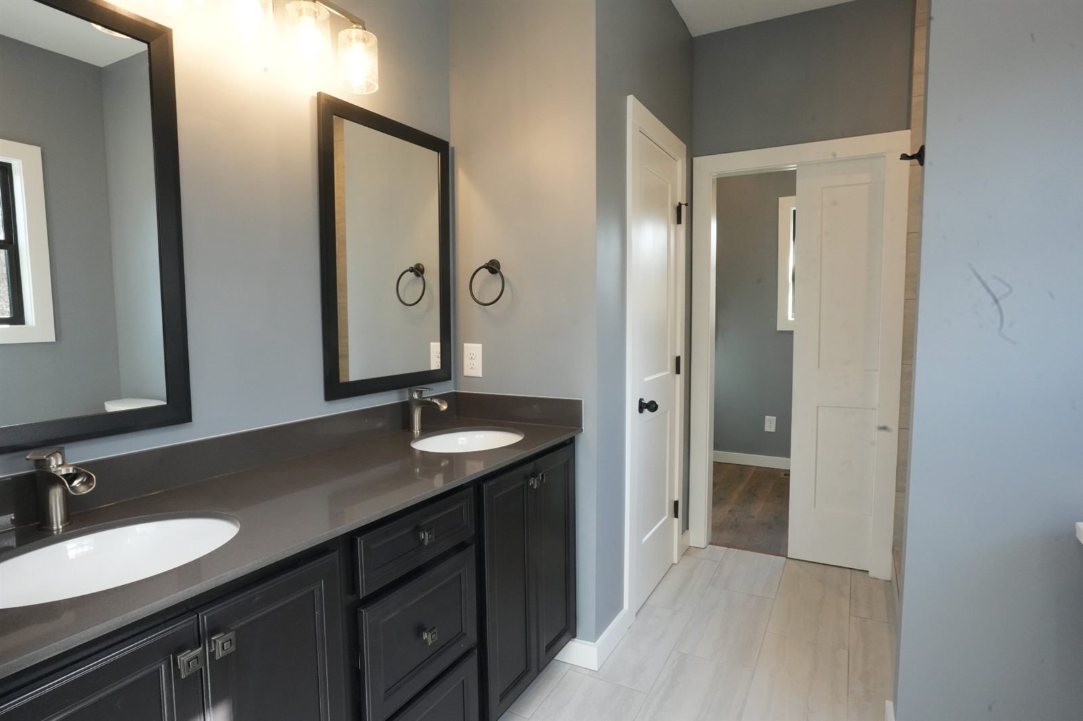
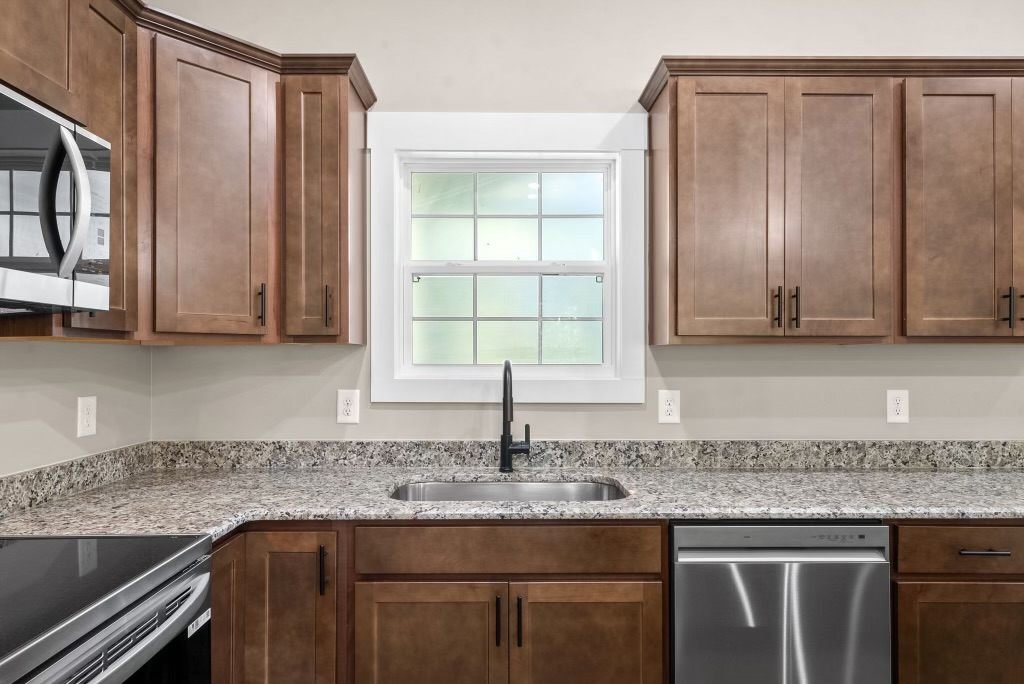
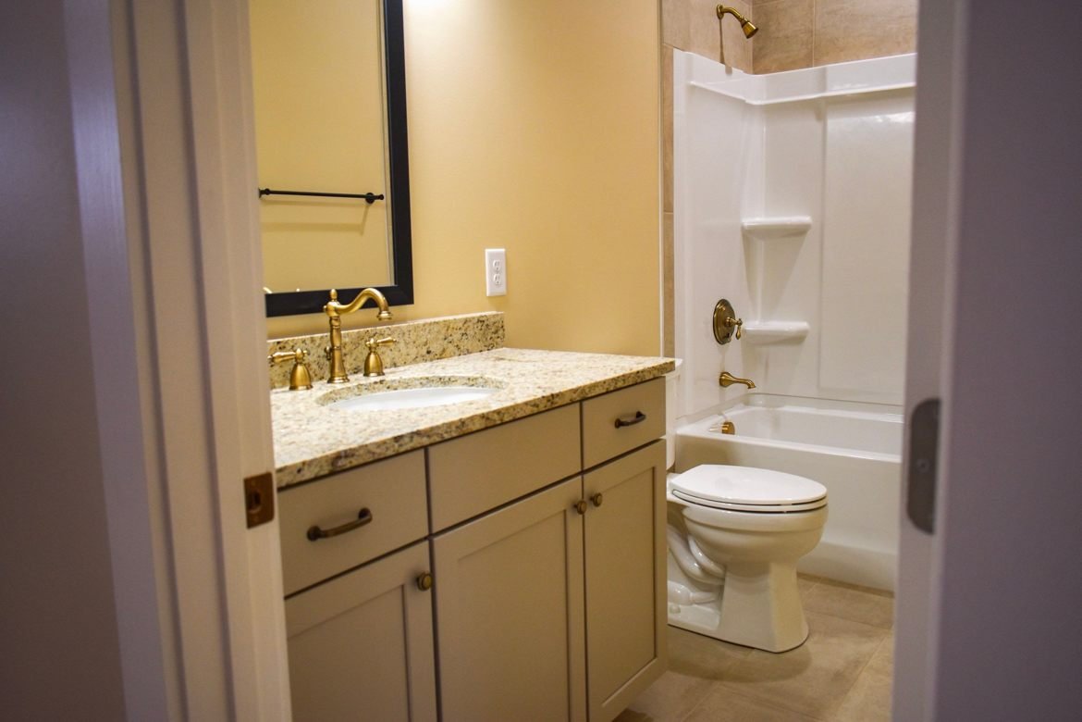
A closer look at bathrooms, kitchens and other details from recent jobs.





Start with a rough cost range.
Enter your heated square footage and choose the answer that fits each question. Your estimate updates as you go.
Heated and cooled living space only, above ground. Garages, porches, unfinished areas and any basement are not counted here.
Adjustments are draft planning allowances, not verified bids. Figures are rounded to the nearest dollar.
To request a consultation, send us an email. Tell us what you want to build, where the property is and when you hope to start, and we'll reply to set up a time to walk the site.
Nothing is sent from this page. Emailing opens your own email app so you can review the message first. Replace the bracketed text in the subject line with your first and last name or your business name before you send.
Please use your first and last name, or your business name, as the subject of your email so we can find and answer it quickly.
Questions about invoices or payments go to the same email address. Please put your business name in the subject line.